121 Forest Path Drive,Georgetown, KY 40324
Georgetown, KY 40324

Description
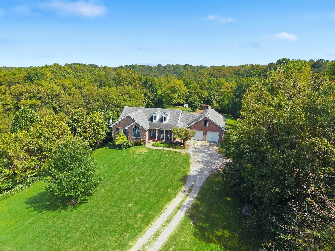
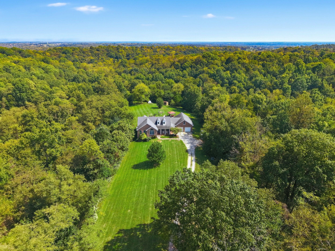
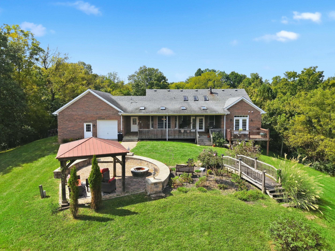
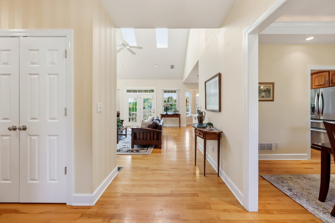
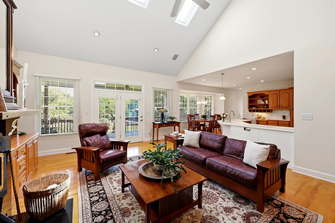
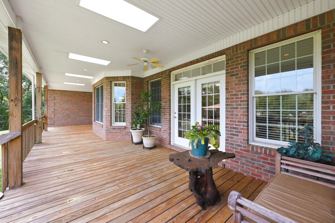
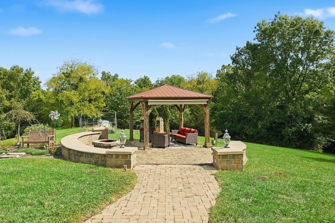
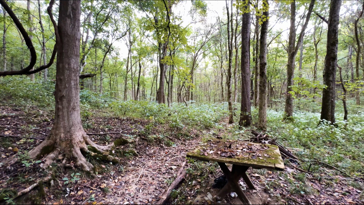
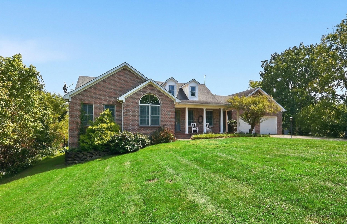
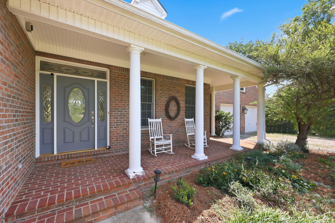
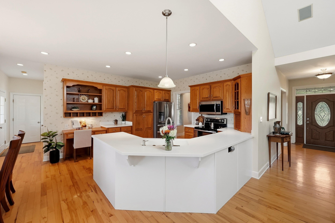
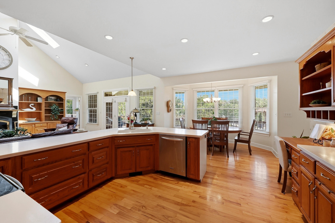
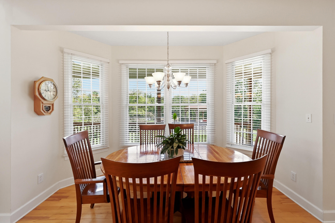
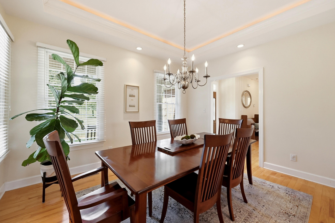
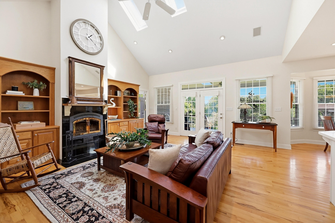
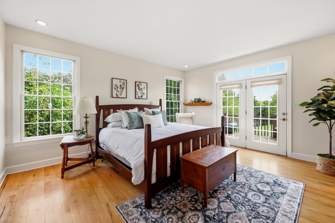
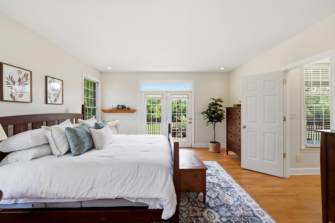
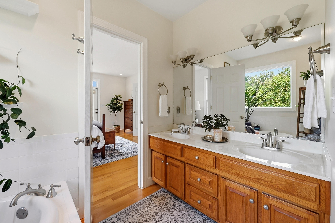
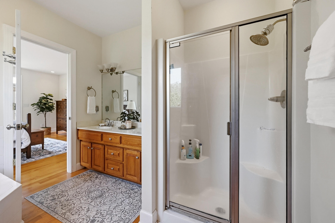
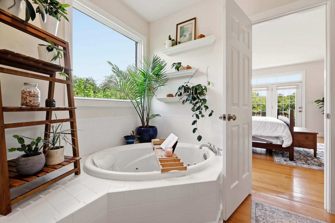
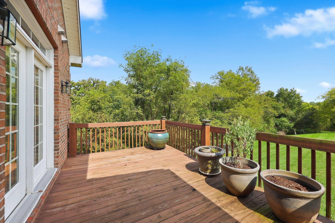
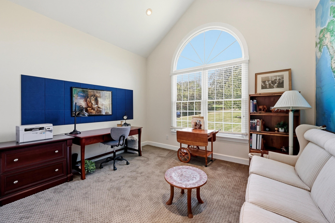
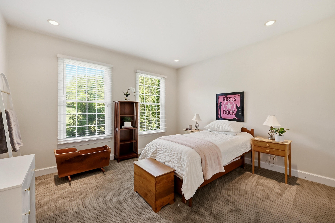
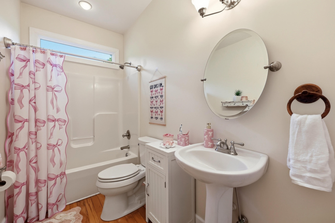
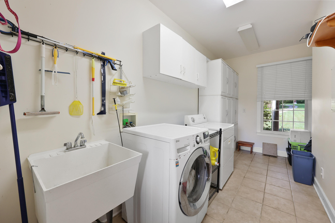
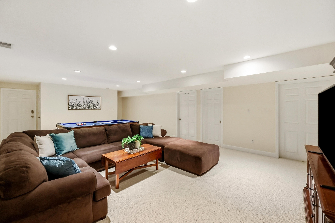
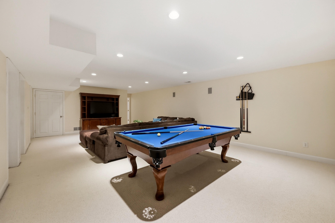
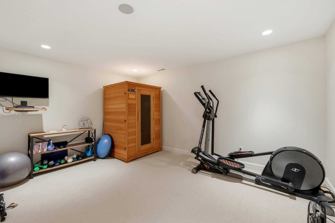
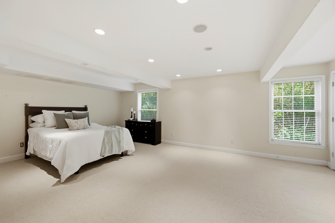
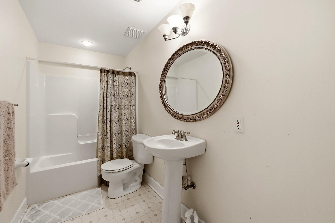
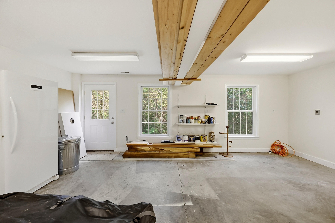
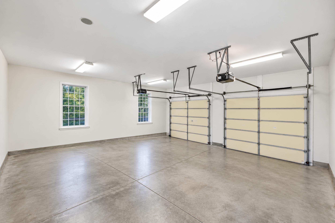
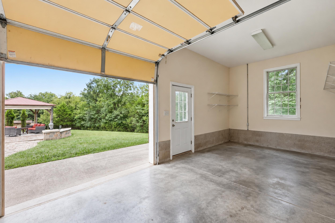
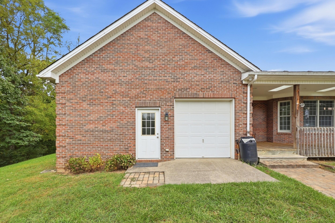
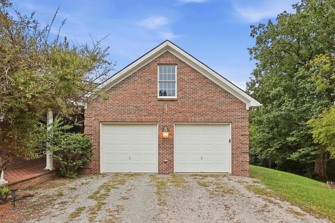
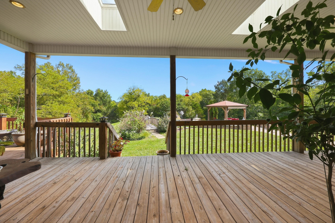
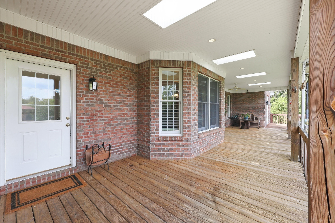
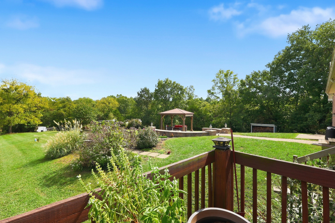
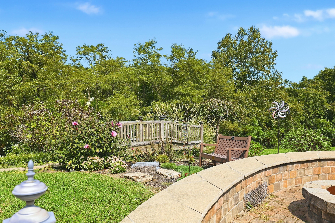
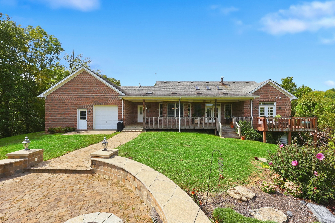
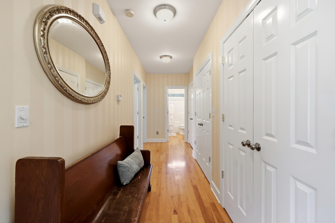
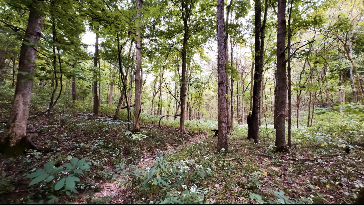
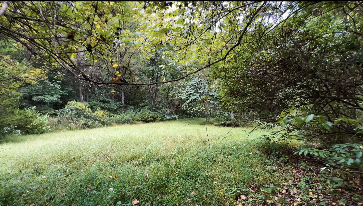
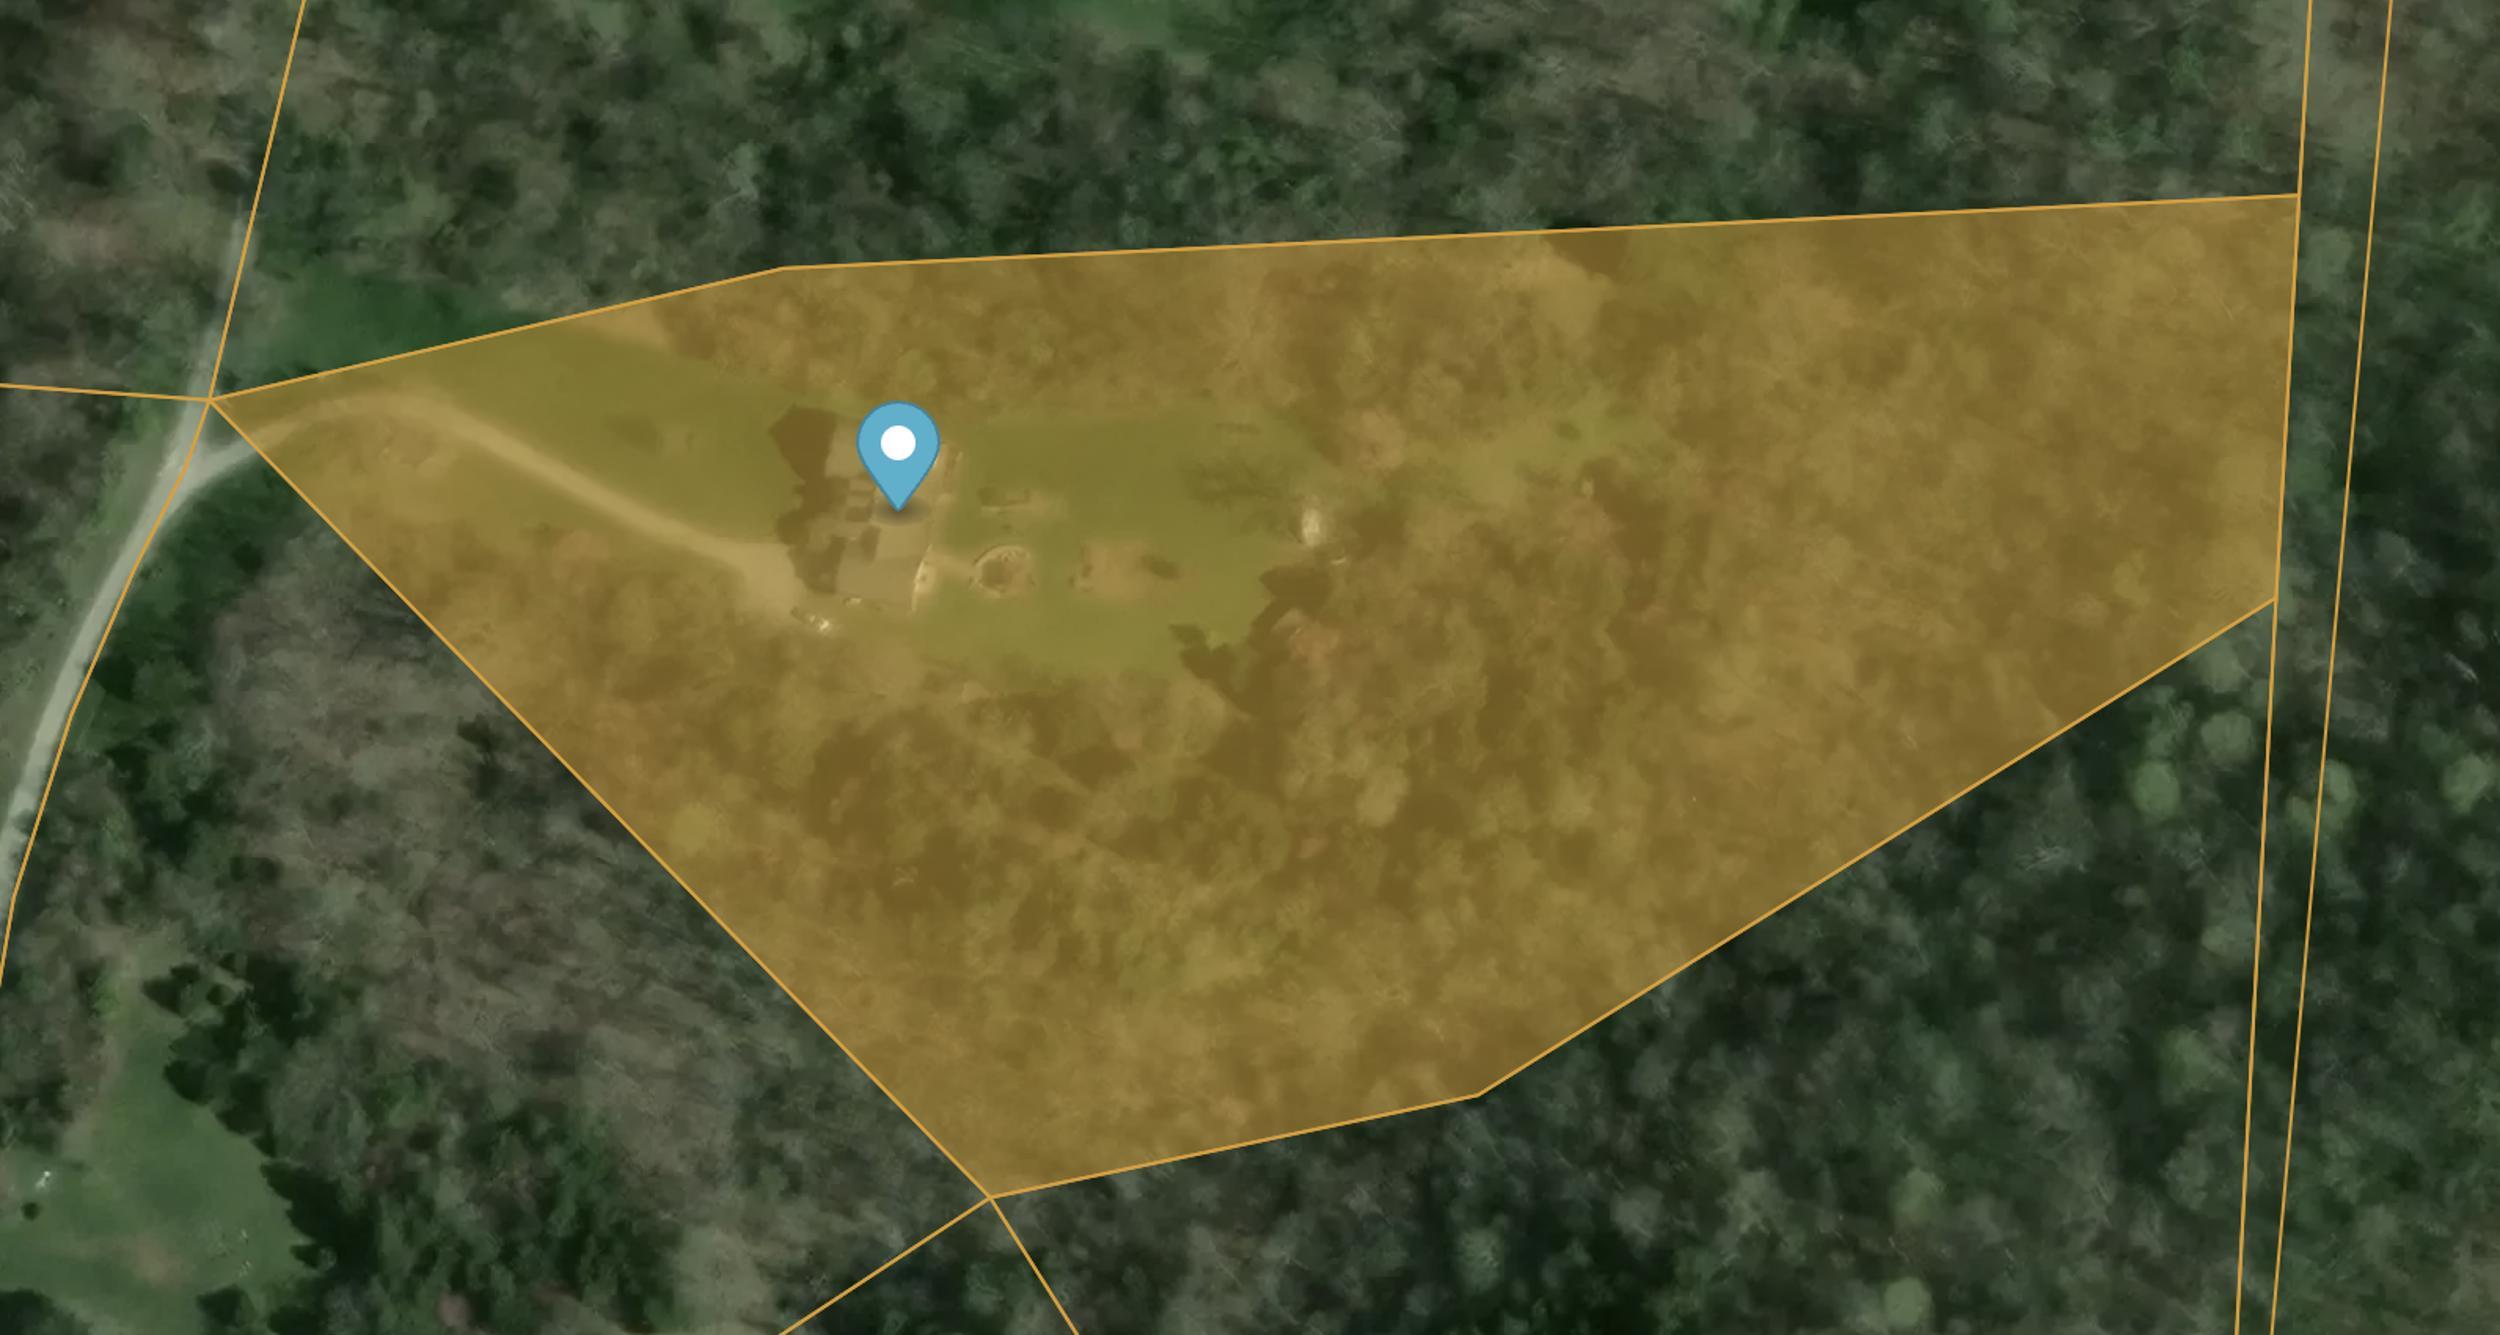
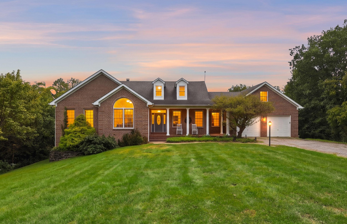
Set on 7.593 acres in Georgetown, this impeccably cared for custom brick ranch pairs generous living space with wooded paths, quiet clearings, and a creekbed sitting area. A long drive approaches the home through an open lawn framed by mature trees. Around back, a spacious covered porch with skylights overlooks the gardens, while a pavilion and patio with a fire pit offer another place to gather. Inside, approximately 3,700 finished square feet across two levels provide four bedrooms and three full baths. Solid hickory floors extend throughout the main-level common areas, halls, and primary suite, while vaulted ceilings, skylights, and substantial windows create bright, welcoming living spaces. The kitchen connects to the breakfast area and living room with fireplace, with a separate dining room nearby. The main-level primary suite opens directly to the deck; two additional bedrooms and the laundry are also on the main floor. The finished walkout lower level adds a generous recreation area, fourth bedroom, full bath, and flexible space for an office or exercise room. Beyond the finished living area, a dedicated workshop of approximately 658 square feet offers air conditioning, finished walls and ceiling, natural light, a utility sink, and direct exterior access. Geothermal heating and cooling, an oversized attached garage, and separate equipment storage support the practical side of life here. There is room to host, room for projects, and room to head into the woods without leaving home.
Details
| MLS # | 26026645 |
|---|---|
| Listing Type | For Sale |
| Style | House |
| Sub-Type | Resale |
| Status | Active |
| Year | 2002 |
| Days On Site | 13 |
| Listing Provided By | Diamond Real Estate Group, Inc | Thaddeus Blevins |
Features
| Bed(s) | 4 |
|---|---|
| Bath(s) | 3 Total |
| SQ Feet | 4,948 |
| Garage | 3 |
| Basement | Y |
| Story(s) | 2 |
| Acreage | 7.59 |
| Property View | Trees, Woods |
Interior
| Rooms Total | 2 |
|---|---|
| Cooling | Geothermal |
| Heating | Geothermal |
| Heating Yes / No | Yes |
| Cooling Yes / No | Yes |
| Interior Features | Ceiling Fan(s), Central Vacuum, Eat-in Kitchen, Entrance Foyer, Primary Downstairs, Walk-In Closet(s) |
| Window Features | Screens |
| Appliances | Dishwasher, Microwave, Range |
Exterior
| Exterior Features | Fire Pit, Garden |
|---|---|
| Roof | Dimensional Style |
| Construction Materials | Brick Veneer |
| Foundation Details | Slab |
| Lot Features | Landscaped, Many Trees, Secluded, Wooded |
Parking
| Garage Yes / No | Yes |
|---|---|
| Attached Garage Yes / No | No |
| Parking Features | Basement, Garage Door Opener, Garage Faces Front, Garage Faces Rear |
Utilities
| Sewer | Lagoon System |
|---|
Area Information
| State | KY |
|---|---|
| County | Scott |
| City | Georgetown |
| Zip Code | 40324 |
| Area | 005 Scott County |
| Subarea | Scott County |
| Community Name | Forest Path |
| School District | Scott County |
| Elementary School | Eastern |
| High School | Scott Co |
| Listing VS Median (in Forest Path) | |
Price: $799,000 low | high Med: $799,000 sqft: 4,948 low | high Med: 4,948 $ / sqft: $161 low | high Med: $161 On site: 13 low | high Med: 13 | |
Market Activity 40324
Request a showing
Request a showing
Contact
Learn More About This Property

| State | KY |
|---|---|
| County | Scott |
| City | Georgetown |
| Zip Code | 40324 |
| Area | 005 Scott County |
| Subarea | Scott County |
| Community Name | Forest Path |
| School District | Scott County |
| Elementary School | Eastern |
| High School | Scott Co |
| Listing VS Median (in Forest Path) | |
Price: $799,000 low | high Med: $799,000 sqft: 4,948 low | high Med: 4,948 $ / sqft: $161 low | high Med: $161 On site: 13 low | high Med: 13 | |
 |  |  |
© 2026 Coldwell Banker McMahan. All Rights Reserved. Coldwell Banker® and the Coldwell Banker Logo are registered service marks owned by Coldwell Banker Real Estate LLC. Coldwell Banker McMahan fully supports the principles of the Fair Housing Act and Equal Opportunity Act. Each franchise is independently owned and operated. Any services or products provided by independently owned and operated franchises are not provided by, affiliated with or related to Coldwell Banker Real Estate LLC nor any of its affiliated companies.
 |  |  |
Equal housing opportunity. An equal opportunity company. Each office independently owned and operated.
